
Just Listed
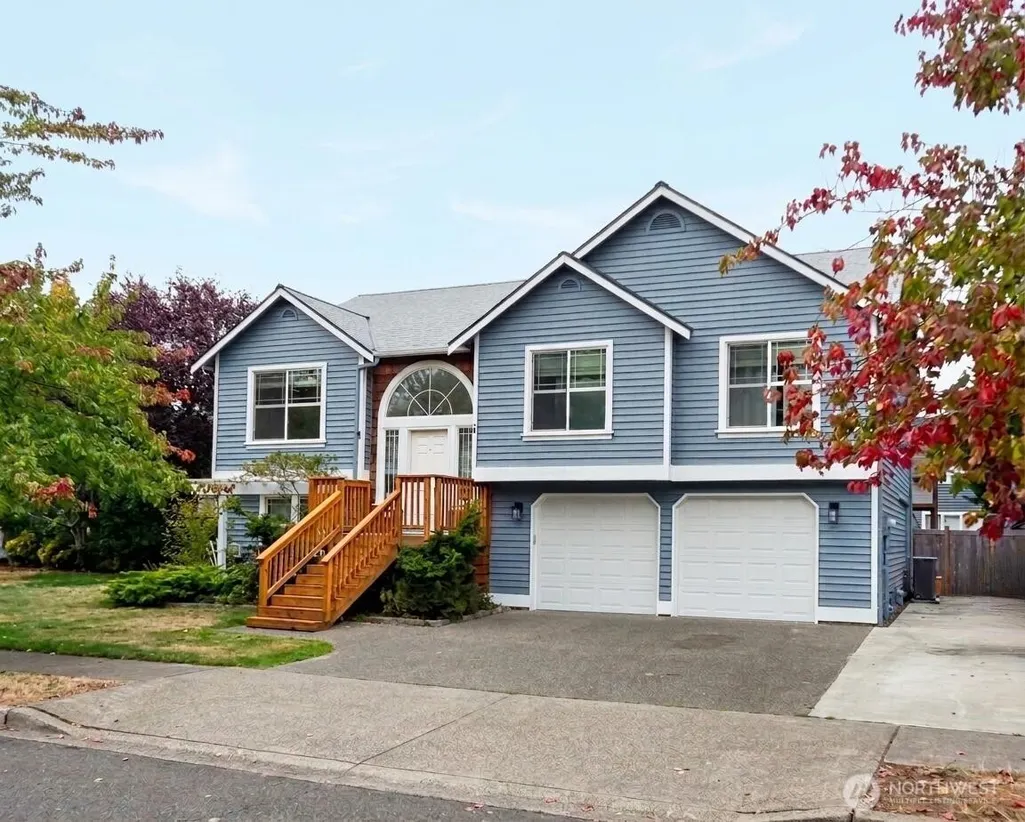
Address
4336 Ne 9th Place, Renton, WA
Price
$ 890,000
Property Attributes
- ID#2587717
- TypeSingle Family
- CountyKING
- CityRenton
- AreaRenton-Highlands
- NeighborhoodHighlands
- Zip98059
- StyleContemporary
- Year Built1996
- Taxes$ 9962
- Price$ 890,000
- Bedrooms5
- Full Bathrooms3
- Half Bathrooms0
- Sqr Footage2530
- Lot Size0.1653 Acres
Data Source:
Northwest Multiple Listing Service (NWMLS)
Property Description
FIRST LOOK—more to come! Move-in ready! Beautiful home that greets you with an extra-wide split foyer entry in the desirable Renton Highlands! Priced below 2026 tax-assessed value, this 5-bedroom, 3-bathroom home combines modern style, flexible living spaces, and exceptional value. The light-filled upper level boasts vaulted ceilings, skylights and bamboo hardwoods throughout. The open layout features a bright living room centered around a cozy gas fireplace, plus a distinct dining area with built-in storage. The spacious kitchen impresses with ample cabinetry, a pantry, an eating bar, and a unique live-edge countertop. Down the hall, find three comfortable bedrooms, including a primary suite with its own updated private 3/4 bath. The fully finished lower level is built for versatility—ideal for multigenerational living, home office, or guest space. It highlights a massive family room, two additional bedrooms, a full bath, laundry room, and a separate ground-level patio entrance. Out back, relax on the newer oversized deck with large hot tub overlooking a level, fully fenced yard with raised garden beds, a play structure, and trampoline. Complete with a new roof, dishwasher, fresh exterior paint, newer furnace, central A/C, an oversized 2-car garage, and dedicated RV/boat/toy parking. Unbeatable commuter location just minutes to I-405, The Landing, Coulon Park, Boeing, and local trails. Reach out today for details before the full launch!
| Elementary School | Middle School | High School |
|---|---|---|
| Hilltop Heritage Elementary | Risdon Middle School | Hazen Snr High |
| Price History | |
|---|---|
| 9/25/2026 | Listed $890,000 |
General Features
| Living Area | 2530 |
|---|---|
| Sewer | Sewer Connected |
| Heating | 90%+ High Efficiency,Forced Air |
| Cooling | Central Air,Forced Air,Heat Pump |
| Possession | Negotiable,See Remarks |
| Roof | Composition |
| Appliances | Dishwasher,Disposal,Dryer,Microwave,Refrigerator,Stove(s)/Range(s),Washer |
| Architectural Style | Contemporary |
| Security Features | Fully Fenced |
| Year Built | 1996 |
| View | Territorial |
| Topography | Partial Slope |
| Levels | Multi/Split |
| Property Subtype | Single Family Residence |
| Tax Year | 2026 |
| Building Name | Mission Hills |
| County | King |
| New Construction | No |
| Property Type | Residential |
| HOA | No |
| Attached Garage | No |
| Subdivision Name | Highlands |
| Facing Direction | South |
| Garage Y/N | Yes |
| Full Baths | 2 |
| Special Listing Conditions | None |
| Status | First Look |
| Directions | GPS fFriendly! From Sunset: Head south on Duvall Ave NE. Turn Right on NE 10 St. Turn Left on Anacortes Ave NE,then Right on NE 9th Place. Home is on your Right. |
| High School | Hazen Snr High |
| City | Renton |
| Entry Location | Split |
| Senior Community Y/N | No |
| High School District | Renton |
| MLS Area | 350 - Renton/Highlands |
| Lot Size Units | Square Feet |
| Lot Size Square Feet | 7200 |
| Carport Y/N | No |
| Listing Terms | Cash,Conventional,FHA,VA Loan |
| Elementary School | Hilltop Heritage Elementary |
| Land Lease Y/N | No |
| Tax Annual Amount | 9962 |
| Middle/Junior High School | Risdon Middle School |
| Property Condition | Very Good |
| Public Remarks | FIRST LOOKmore to come! Move-in ready! Beautiful home that greets you with an extra-wide split foyer entry in the desirable Renton Highlands! Priced below 2026 tax-assessed value,this 5-bedroom,3-bat |
| Structure Type | House |
| Building Area Units | Square Feet |
| Builder Name | David D Kline Homes,Inc. |
| Standard Status | Coming Soon |
| Water Company | City of Renton |
| Property Style | 14 - Split Entry |
| NWM_ShowMapLink | Yes |
Interior Features
| Interior Amenities | Bath Off Primary,Dbl Pane/Storm Window,Dining Room,Fireplace,Hot Tub/Spa,Skylight(s),Vaulted Ceiling(s),Walk-In Closet(s),Water Heater |
|---|---|
| Basement | Daylight,Finished |
| Flooring | Bamboo/Cork,Vinyl,Vinyl Plank,Carpet |
| Total Fireplaces | 1 |
| Fireplace Features | Gas |
| Air Conditioning Y/N | Yes |
| Heating Y/N | Yes |
| Fireplace Y/N | Yes |
| 3/4 Baths | 1 |
| Total Bedrooms | 5 |
| Main Level Bedrooms | 3 |
| Total Baths | 3 |
| Water Heater Type | gas |
| Water Heater Location | Lower Level |
| Fireplaces Main | 1 |
| Power Production Type | Natural Gas |
| Baths Three Quarter Main | 1 |
| Bedrooms Lower | 2 |
| Baths Full Main | 1 |
| Baths Full Lower | 1 |
| Bathrooms | 2.75 |
Exterior Features
| Exterior Amenities | Cement/Concrete,Wood,Wood Products |
|---|---|
| Vegetation | Garden Space |
| Parking Features | Driveway,Detached Garage,Off Street,RV Parking |
| Lot Features | Cul-De-Sac,Curbs,Paved,Sidewalk |
| Water Source | Public |
| Total Parking | 2 |
| Inclusions | Dishwasher(s),Dryer(s),Garbage Disposal,Leased Equipment,Microwave(s),Refrigerator(s),Stove(s)/Range(s),Washer(s) |
| Foundation Details | Poured Concrete |
| Spa | Yes |
| Building Area Total | 2530 |
| Lot Dimensions | 72'x98'x72'x98' |
| Lot Size Acres | 0.1653 |
| Waterfront Y/N | No |
| Covered Spaces | 2 |
| Irrigation Water Rights Y/N | No |
| Site Features | Cable TV,Deck,Fenced-Fully,Gas Available,High Speed Internet,Hot Tub/Spa,Outbuildings,Patio,RV Parking |
| Lot Number | 22 |
Amenities
- Foreclosure
- Views
- Short Sale
- New Construction
- Adult 55+
- Lease To Own
- No HOA Fees
- Furnished
- Primary On Main
- Air Conditioning
- Seller Finance
- Green
- Fixer Upper
- Horse
- Golf
- Fireplace
- Deck
- Garage
- Basement
- Pool
Property vs Single Family Average in 98059
Price
Taxes
Year Built
In The Neighborhood
Open House
Renton
$ 3,299,900
- Type
- Single Family | Active
- Size
- 4,440 SqFt
- Rooms
- 4 Beds + 3.5 Baths
 Listed by: Tran Property Group
Just Listed
Kirkland
$ 1,149,000
- Type
- Single Family | Active
- Size
- 1,301 SqFt
- Rooms
- 2 Beds + 2.5 Baths
Listed by: Gillis Real Estate LLC
Open House
Kirkland
$ 1,400,000
- Type
- Single Family | Active
- Size
- 2,328 SqFt
- Rooms
- 4 Beds + 3.5 Baths
Listed by: Heaton Dainard, LLC
Just Listed
Kirkland
$ 2,149,000
- Type
- Single Family | Active
- Size
- 3,084 SqFt
- Rooms
- 4 Beds + 3.5 Baths
Listed by: Gillis Real Estate LLC
Just Listed
Renton
$ 999,000
- Type
- Single Family | Active
- Size
- 2,850 SqFt
- Rooms
- 4 Beds + 3 Baths
Listed by: Skyline Properties, Inc.
Open House
Kirkland
$ 1,380,000
- Type
- Single Family | Active
- Size
- 1,680 SqFt
- Rooms
- 3 Beds + 2 Baths
Listed by: Real Broker LLC
Open House
Kirkland
$ 1,994,900
- Type
- Single Family | Active
- Size
- 3,040 SqFt
- Rooms
- 4 Beds + 2.5 Baths
Listed by: AQUA Real Estate
Open House
Longview
$ 325,000
- Type
- Single Family | Active
- Size
- 960 SqFt
- Rooms
- 3 Beds + 1 Baths
Listed by: Redfin
Just Listed
Renton
$ 267,000
- Type
- Single Family | Active
- Size
- 946 SqFt
- Rooms
- 2 Beds + 1 Baths
Listed by: Skyline Properties, Inc.
Just Listed
Longview
$ 324,999
- Type
- Single Family | Active
- Size
- 768 SqFt
- Rooms
- 2 Beds + 1 Baths
Listed by: eXp Realty
Open House
Renton
$ 845,000
- Type
- Single Family | Active
- Size
- 2,020 SqFt
- Rooms
- 4 Beds + 2.5 Baths
Listed by: Real Broker LLC
Just Listed
Renton
$ 1,100,000
- Type
- Single Family | Active
- Size
- 2,610 SqFt
- Rooms
- 5 Beds + 2.5 Baths
Listed by: Keller Williams Realty Bothell
 Coeur d'AleneAssociation of REALTORS® All information deemed reliable but not guaranteed. All properties are subject to prior sale, change or withdrawal. Neither listing broker(s) or information provider(s) shall be responsible for any typographical errors, misinformation, misprints and shall be held totally harmless. Listing(s) information is provided for consumer's personal, non-commercial use and may not be used for any purpose other than to identify prospective properties consumers may be

